



- Commercial Relationships
- Fenestration Canada
- QAI Laboratories
- Intertek Testing Services NA Ltd.
Curtain Wall • Storefront • Thermal Doors • Vent Windows • Louvers
Commercial curtain wall, storefront, entrance door, vent window and louver systems for glazing contractors, builders and developers throughout Western Canada.
Trusted by glazing contractors, builders and developers throughout Western Canada.
Engineered for modern commercial performance.
NFRC-rated thermal door system designed for storefront, curtain wall and commercial entrance applications, with double- and triple-glazing compatibility.
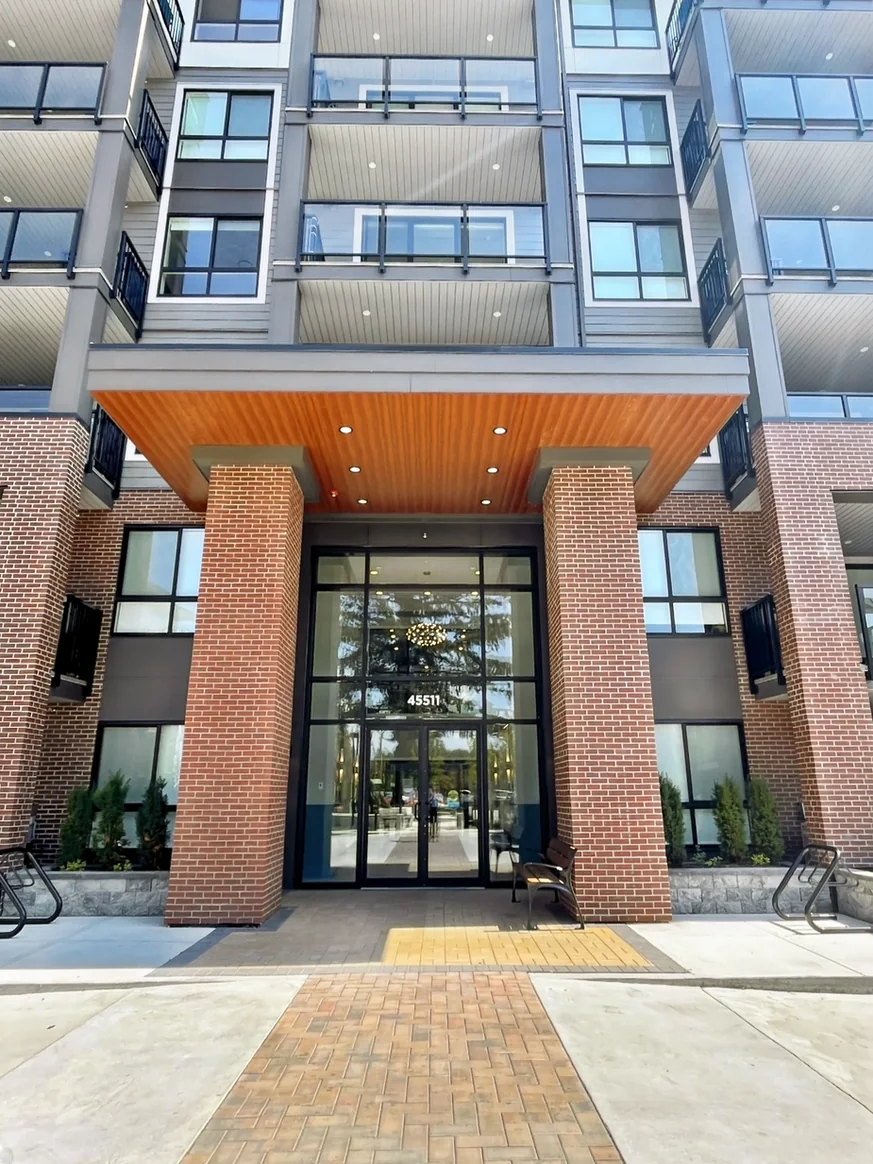
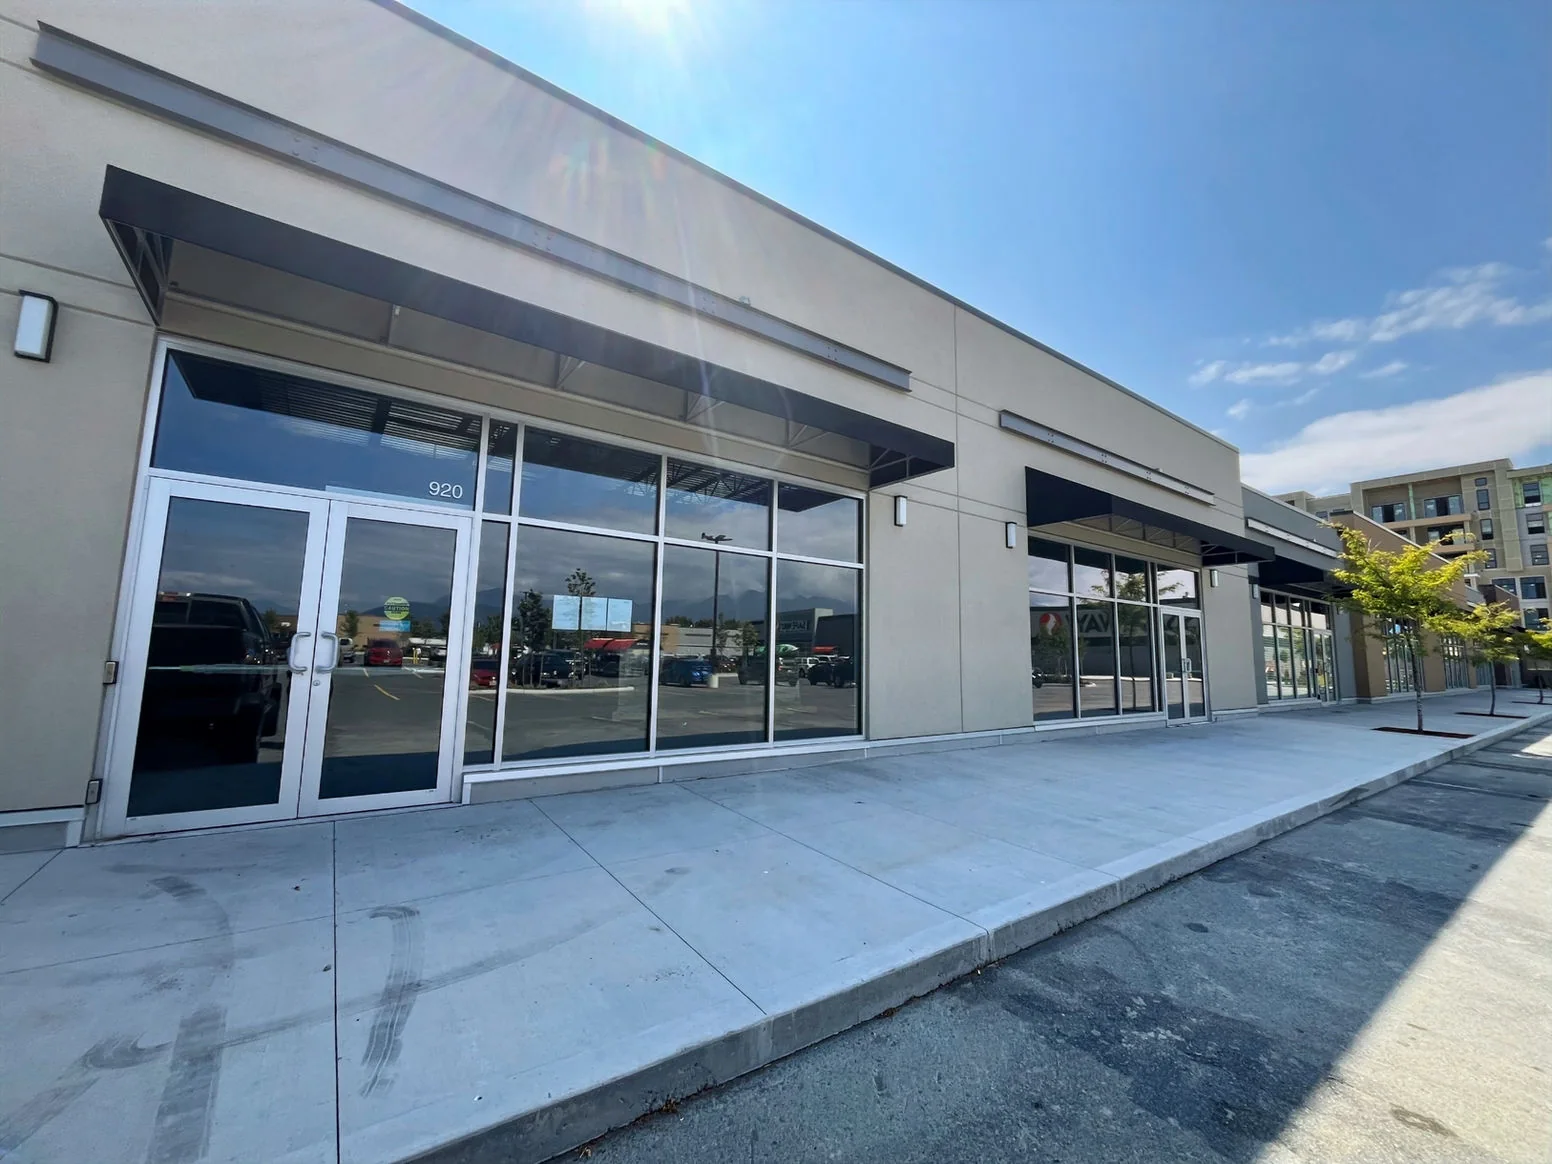
Recent projects featuring curtain wall, storefront, thermal door, and commercial aluminum systems.
View All Projects →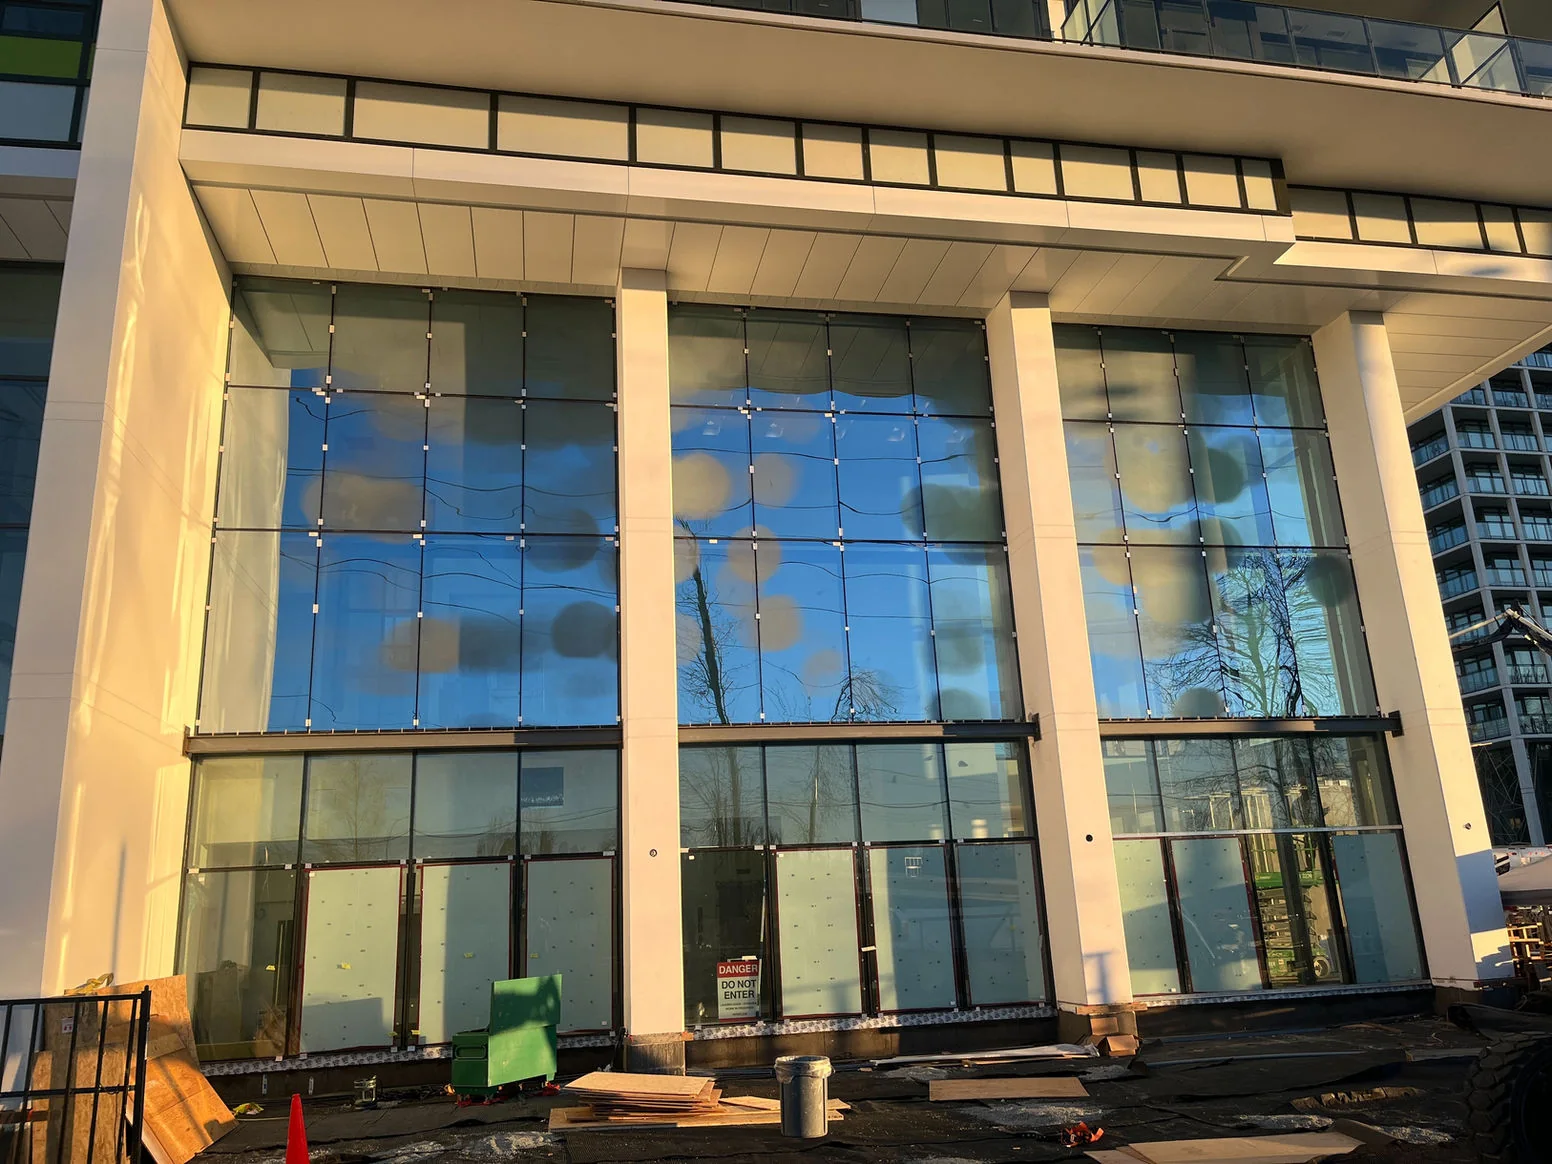


Years of experience
Commercial aluminum systems trusted by glazing contractors, builders, and developers throughout Western Canada.
Six reasons glazing contractors, builders and developers throughout Western Canada choose Acro Aluminum for their commercial projects.
Curtain wall, storefront, thermal and non-thermal doors, operable vent windows, and drainable louvers, all under one supplier.
NFRC-rated thermal performance verified through QAI Laboratories, Intertek Testing Services, and Fenestration Canada.
Competitive turnaround backed by local fabrication and support throughout Western Canada.
Build-to-order systems fabricated to the exact specifications of your project.
Technical resources, CAD files, architectural manuals and spec-matching assistance for every system.
Thermally broken systems engineered for demanding weather conditions across Western Canada.
Learn about curtain wall, storefront, thermal door systems, glazing options, thermal breaks and technical resources.
Storefront systems are typically used for lower-rise commercial buildings and ground-floor applications. Curtain wall systems are designed for larger spans and multi-storey building envelopes where additional structural and performance requirements are often required. Compare storefront systems and curtain wall systems to review available models and applications.
A thermal break is an insulating material placed between interior and exterior aluminum components to reduce heat transfer. Thermally broken systems, such as the 400T Thermal Door, are designed to help improve energy performance and occupant comfort while reducing condensation potential.
Selected Acro thermal systems, including the 400T Thermal Door, are designed to accommodate larger insulated glazing configurations, including triple-glazed units where supported by the system design. Refer to the Technical Resources section for glazing compatibility by model.
Acro Aluminum offers thermal and non-thermal commercial entrance door systems, including the 400T Thermal Door, Series 200 Narrow Stile and Series 300 Medium Stile doors available through the Doors & Entrances overview. System selection depends on energy-performance requirements, glazing options and project specifications.
Technical documents including brochures, CAD files, architectural manuals, installation guides and test reports are available through the Acro Aluminum Technical Resources section, organized by product family and system model.